Orem homeowners know the challenge. That hillside property with stunning views of Mount Timpanogos comes with a backyard you can barely use. Landscape design for sloped yards in Utah requires specialized knowledge that goes beyond typical flat-lot landscaping. The neighborhoods along Orem's eastern bench, from Canyon Road to the foothill communities near Rock Canyon, feature some of the most dramatic elevation changes in Utah County.
A sloped yard is not a problem. It is an opportunity. With proper design, that unusable hillside becomes tiered outdoor living space, dramatic retaining walls, and gardens that actually thrive. The key is working with the slope, not fighting against it.
Why Sloped Yards Need a Different Design Approach
Flat yard techniques fail on hillsides. Water moves differently. Soil behaves differently. Plants establish differently. Understanding these dynamics is the foundation of successful landscape design for sloped yards in Utah.
Drainage and Erosion Challenges on Utah Hillsides
Water is the enemy of poorly designed hillsides. During spring snowmelt and summer monsoons, uncontrolled runoff carves channels through your yard. It deposits sediment on patios. It undermines foundations.
Orem properties face unique drainage pressures. The bench areas receive significant runoff from higher elevations. Clay-heavy soils common throughout Utah County resist absorption, forcing water to travel across surfaces instead of soaking in.
Erosion steals topsoil. That nutrient-rich layer you need for healthy plants washes downhill with every storm. Within a few seasons, you are left with exposed subsoil that supports weeds better than ornamental plants.
Professional sloped yard design addresses these issues from day one. French drains, swales, and strategic grading direct water where you want it.
Retaining walls create barriers that slow runoff and allow infiltration.
How Slope Grade Affects Your Plant and Hardscape Options
Slope percentage dictates what is possible. A gentle 10% grade allows most landscaping approaches. A steep 40% grade limits options significantly.
Gentle slopes (under 15%) accommodate standard patios, lawn areas, and most plantings with minor grading. Moderate slopes (15% to 30%) require terracing, retaining walls, or specialized ground covers. Steep slopes (over 30%) demand engineered solutions and careful plant selection.
Hardscape materials perform differently on slopes. Loose gravel migrates downhill. Concrete cracks under soil pressure. Pavers shift without proper base preparation. Each degree of incline increases structural requirements.
Plant roots also behave differently on slopes. Shallow-rooted species fail to anchor. Deep-rooted varieties sometimes struggle when topsoil layers are thin. The right plant palette matches root structure to slope conditions.
Popular Design Solutions for Orem Sloped Properties
Orem's topography creates consistent challenges across neighborhoods. The solutions that work here have been refined through decades of local experience. These approaches address both the functional problems and the aesthetic opportunities of hillside properties.
Terraced Retaining Walls That Work With Utah Soil
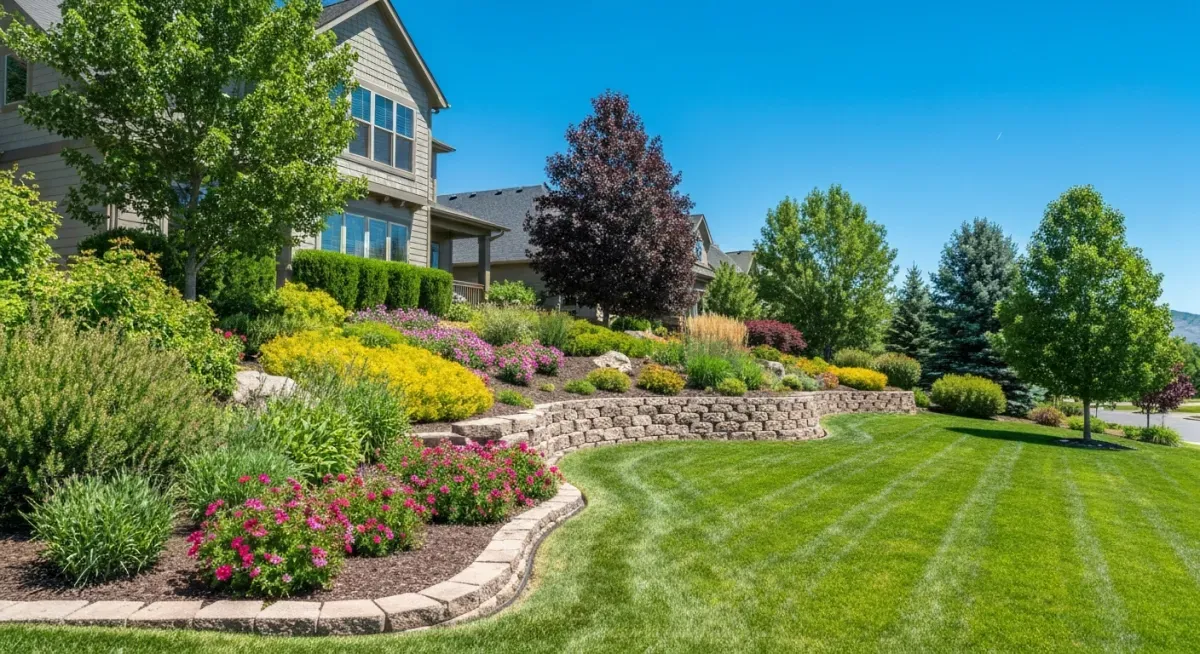
Terracing transforms a single steep slope into multiple usable levels. Each terrace creates flat ground for patios, gardens, or lawn areas. The retaining walls between levels handle the elevation change.
Utah soil conditions demand specific wall construction methods. Our clay soils expand when wet and contract when dry. This seasonal movement destroys walls built without proper drainage and flexible design.
Successful terraced walls in the Orem area incorporate gravel backfill behind the wall face. This allows water to drain rather than building pressure. Weep holes at regular intervals provide escape routes for trapped moisture.
Wall height matters for longevity. Multiple shorter walls outperform single tall walls in Utah conditions. Three 3-foot walls last longer than one 9-foot wall because soil pressure increases exponentially with height.
Tiered Patios and Outdoor Living Spaces
Sloped yards accommodate outdoor living spaces that flat lots cannot match. A tiered approach creates distinct zones for different activities. An upper dining patio overlooks a mid-level fire pit area. Steps lead down to a lower lounge space.
This vertical separation provides natural room definition without walls or fences. Each level offers different views and different experiences. The elevation change adds drama that flat patios lack.
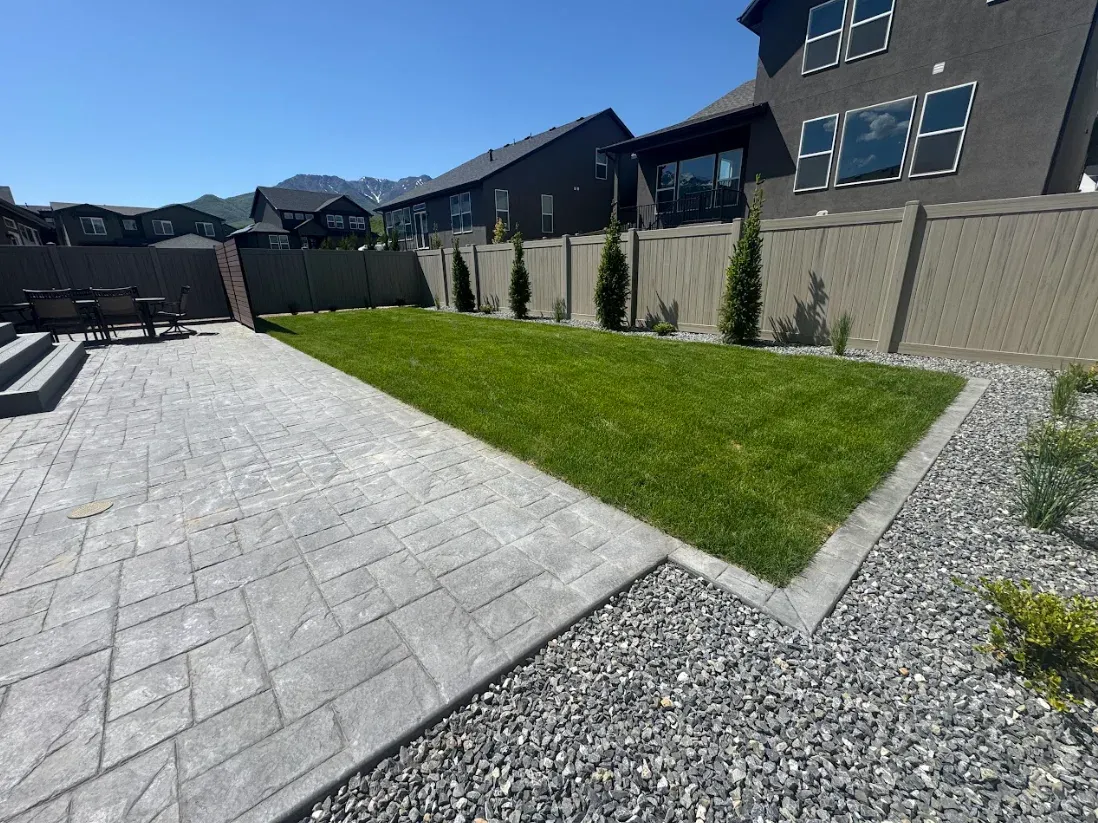
Paver patios excel on sloped properties. Individual units accommodate slight ground movement better than poured concrete. The modular construction allows installation on multiple levels without expansion joint complications.
Stairways connecting levels become design features rather than afterthoughts. Stone treads with integrated lighting transform necessary transitions into focal points.
Native Plantings That Stabilize Hillside Slopes
Utah native plants evolved for our conditions. Their root systems developed to hold steep, rocky slopes. Their water needs match our precipitation patterns. Using them reduces maintenance while improving slope stability.
Mountain mahogany establishes extensive root networks that grip hillsides effectively. Serviceberry provides seasonal interest with spring flowers, summer berries, and fall color while anchoring soil. Gambel oak, common throughout the Orem foothills, demonstrates how native root systems stabilize even steep terrain.
Ground covers prevent erosion between larger shrubs. Creeping mahonia and kinnikinnick spread across surfaces, their shallow roots binding topsoil against runoff. These beat the maintenance headaches of attempting lawn on slopes.
Native bunch grasses offer another option. Blue grama and Indian ricegrass tolerate drought once established. Their fibrous root systems create a dense mat that resists erosion better than traditional turf.
How Retaining Walls Transform Unusable Slopes
Retaining walls do more than hold back dirt. They convert wasted vertical space into usable horizontal space. A 30-foot slope becomes three 10-foot terraces of functional yard.
The transformation is dramatic. Properties with retaining wall systems often double their usable outdoor area. That hillside that grew weeds now hosts gardens, patios, and play areas.
Stone vs Concrete Block Walls for Wasatch Front Homes
Material selection affects appearance, cost, and longevity. Both natural stone and manufactured concrete blocks serve Wasatch Front properties well when properly installed.
Natural stone walls blend with Utah's mountain aesthetic. They age gracefully, developing character over decades. The color variations in local stone complement native plantings and mountain views. Installation requires skilled masons and typically costs more than block alternatives.
Concrete block systems offer engineering advantages. Interlocking designs create structural stability without mortar. The uniform dimensions allow precise construction. Modern surface textures mimic natural stone at lower price points.
For most Orem sloped yard projects, the choice comes down to budget and aesthetic goals. Both materials handle our freeze-thaw cycles when installed with proper drainage. Both last decades with minimal maintenance.
Adding Usable Space With Multi-Level Walls
Single walls solve single problems. Multi-level wall systems transform entire properties. The engineering becomes more complex, but the results justify the investment.
Consider a typical Orem bench property with 25 feet of elevation change across the backyard. A single massive wall would be ugly and expensive. Three staggered walls create intervening terraces for gardens and pathways.
Each level serves a different function. The lowest terrace hosts a
custom designed patio space. The middle terrace features ornamental gardens. The upper terrace connects to existing deck areas.
This approach maximizes square footage while minimizing individual wall heights. Shorter walls require less structural engineering. They also allow more design flexibility with curves and angles.
What to Expect From the Sloped Yard Design Process
Professional landscape design for sloped yards in Utah follows a systematic process. Understanding what happens at each stage helps you prepare and set realistic expectations.
Site Evaluation and Slope Measurement
Every project starts with understanding what exists. Survey work documents exact elevations, slope percentages, and property boundaries. Soil testing reveals what is below the surface.
Drainage patterns require observation during actual rain events when possible. Where does water concentrate? Where does it exit the property? These patterns inform the entire design.
Existing trees, utilities, and structures create constraints. Underground irrigation, gas lines, and electrical runs may not match as-built drawings. Locating these prevents expensive surprises during construction.
Property corners and easements matter for permitting. Many Orem properties have utility easements that restrict construction locations. Survey work identifies these limitations early.
Design Timeline and Permit Requirements in Orem
Orem requires permits for retaining walls over 4 feet tall. Walls that support structures or are located near property lines face additional requirements. Engineering certification may be necessary for taller walls.
The permit process typically takes 2 to 4 weeks for straightforward projects. Complex designs with engineered walls may require additional review time. Starting the permit application early prevents construction delays.
Design development runs parallel to permitting for efficiency. Initial concepts develop into detailed construction drawings. Material selections, plant specifications, and lighting plans finalize during this phase.
Most sloped yard projects require 4 to 8 weeks from initial consultation to construction start. Larger properties or complex designs may need additional time.
Cost Factors for Sloped Landscape Projects in Utah
Sloped yard landscaping costs more than flat lot work. Understanding why helps you budget realistically and recognize value.
How Slope Severity Impacts Your Budget
Steeper slopes require more materials, more labor, and more engineering. A 20% slope costs roughly 25% to 40% more than equivalent flat lot work. A 35% slope may cost double.
Access challenges add expense. Equipment cannot always reach steep work areas. Materials must be carried by hand in some locations. Labor hours increase accordingly.
Retaining wall costs scale with height. A 6-foot wall costs more than twice what a 3-foot wall costs because structural requirements increase dramatically. Taller walls need larger footings, more reinforcement, and better drainage systems.
Drainage solutions for sloped yards often require more investment than flat lots. French drains run longer distances. Catch basins accommodate larger volumes. Proper drainage is not optional on slopes.
Long-Term Value of Professional Hillside Design
The upfront investment in professional sloped yard design pays returns for decades. Proper engineering prevents the wall failures and drainage problems that plague amateur installations.
Property values increase significantly with professional hillside landscaping. That unusable slope becomes a feature rather than a liability. Buyers pay premiums for outdoor living space with views.
Maintenance costs drop when slopes are properly stabilized. No more annual erosion repair. No more dead plants from improper species selection. No more soggy basements from misdirected drainage.
The alternative is expensive. Failed retaining walls cost twice as much to remove and replace as they did to build originally. Erosion damage to foundations costs thousands to repair. The cheap approach often proves most expensive over time.
Get a Custom Design Plan for Your Orem Sloped Yard
Your sloped property deserves more than generic solutions. The specific grade, soil conditions, and sun exposure of your yard determine what will work best. Cookie-cutter approaches fail on hillsides.
Landscape design for sloped yards in Utah requires local expertise. Understanding Orem's soil, climate, and permit requirements makes the difference between projects that last and projects that fail.
Contact Pro Landscaping to schedule a site evaluation. We will assess your slope conditions, discuss your goals, and outline realistic options. Your hillside can become the terraced outdoor living space your property deserves.